
☰
Our Process
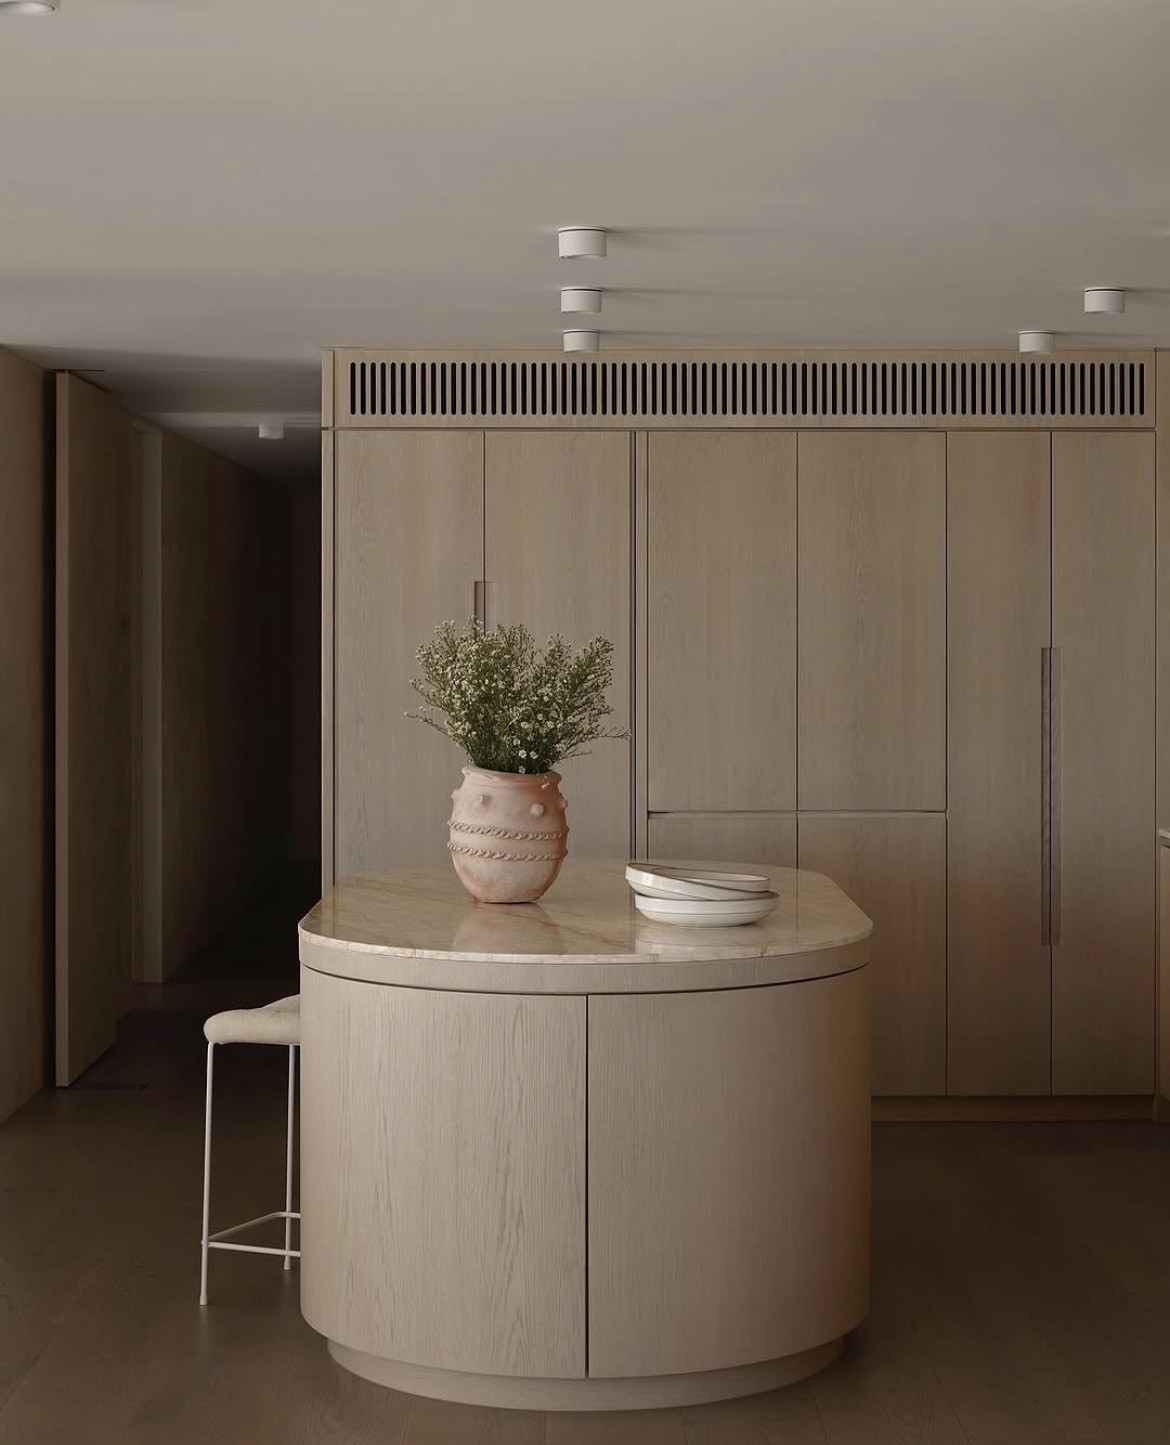
From first conversation to final install, every project moves through the same five milestones — so you always know what’s happening and what’s next.
01
Design Brief
An initial consultation where we explore your brief, design intent, and project requirements — establishing a clear foundation for the design process.
02
Preliminary Approval
Preliminary drawings are prepared and issued to illustrate the proposed layout, design direction, and key detailing. This stage allows for client review and includes one round of client revisions.
03
Final Approval
Once revisions have been incorporated, final drawings are issued for approval. Signing off at this stage confirms all details and dimensions, and allows the project to progress confidently into construction.
04
Manufacture
With final approval complete, your cabinetry enters the manufacturing phase. Materials, finishes, and components are brought together through skilled craftsmanship, with each element constructed to the approved specifications.
05
Installation
Following manufacture, cabinetry is delivered and carefully installed into its final position. This stage focuses on precision, alignment, and finish — bringing the design together as a fully realised, functional space.
Now, simply enjoy living in your dream space brought carefully to life.